← Index 16 / 18
Tidhar
Making the thinking behind a development visible: architecture with its reasoning drawn back on top.
The challenge
Most of a developer’s work disappears into the finished building. The planning, the light studies, the green space and the density decisions are all invisible by the time anyone walks through a completed apartment.
The idea
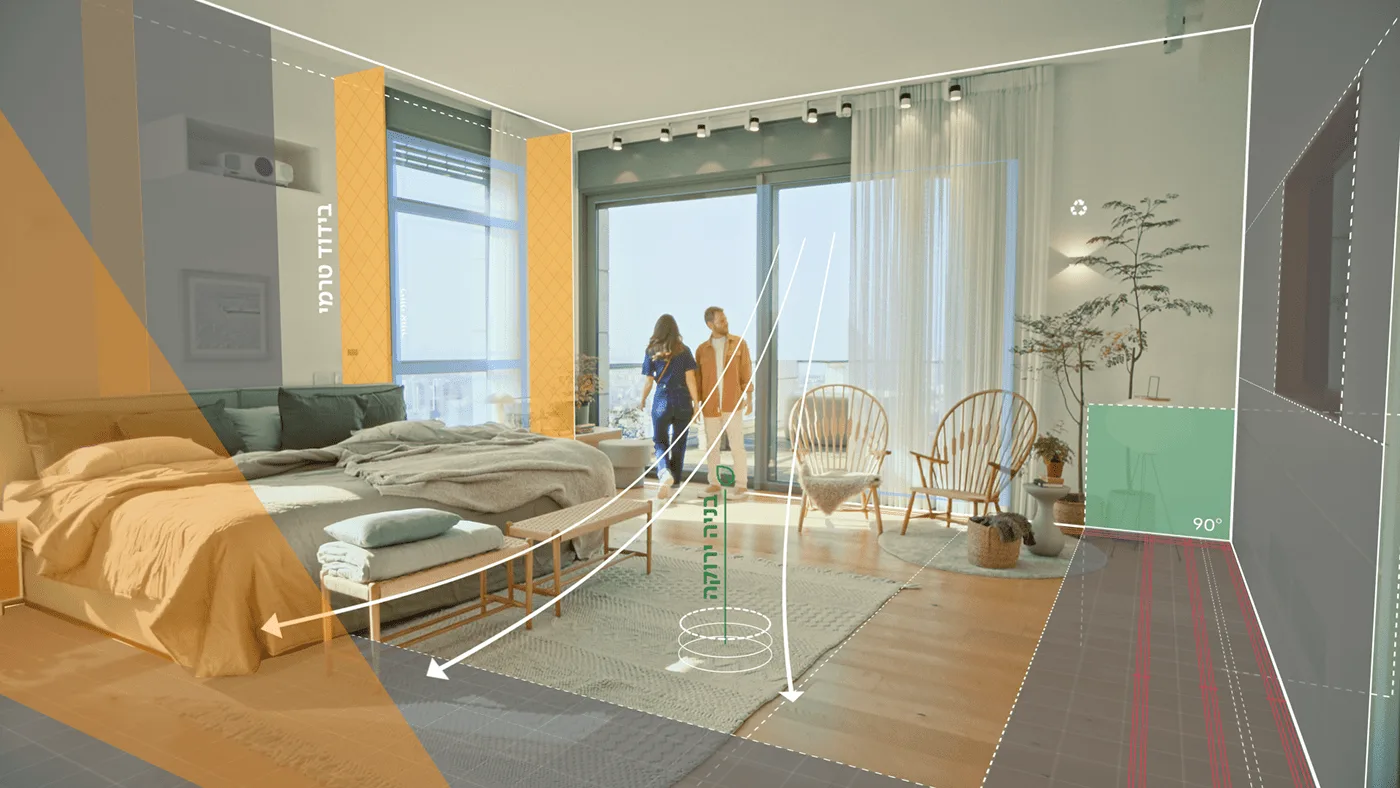
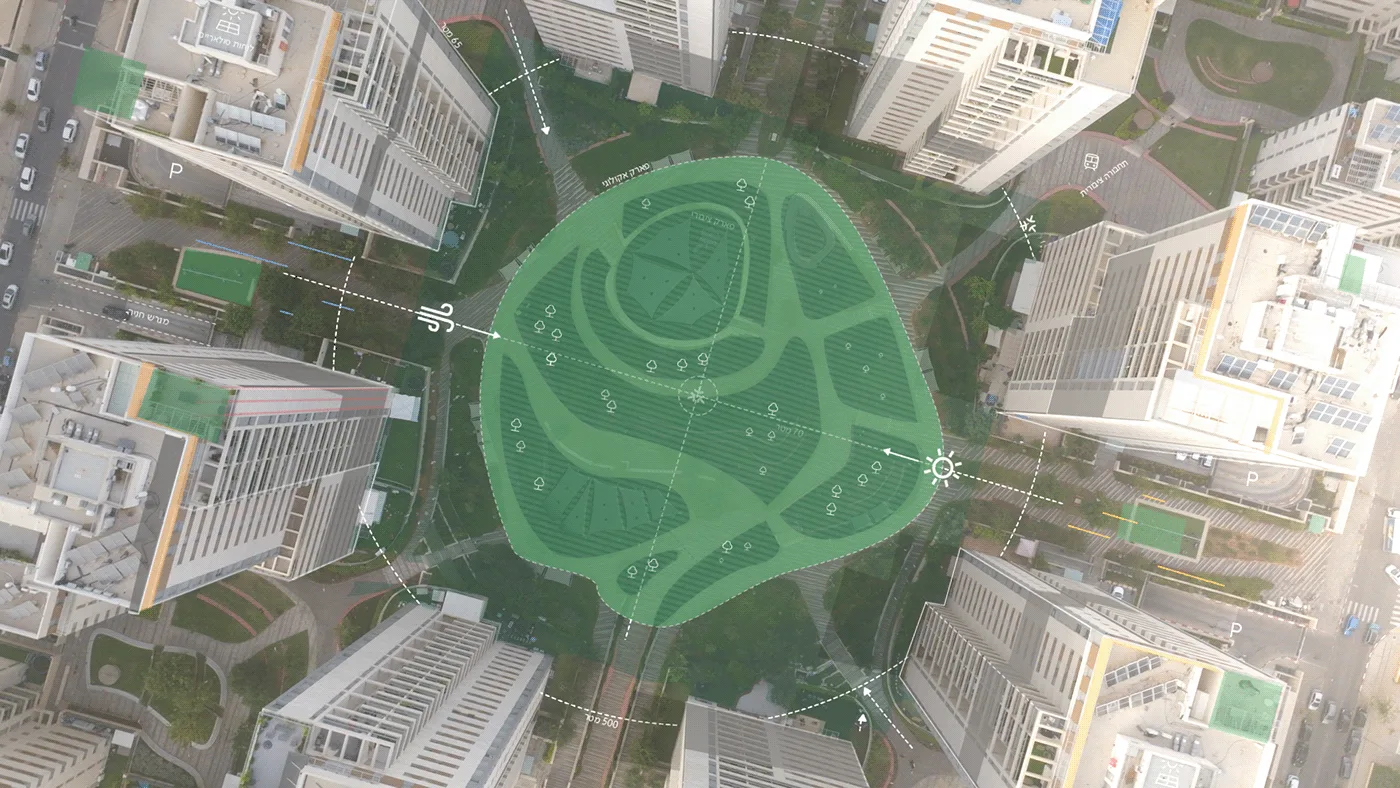
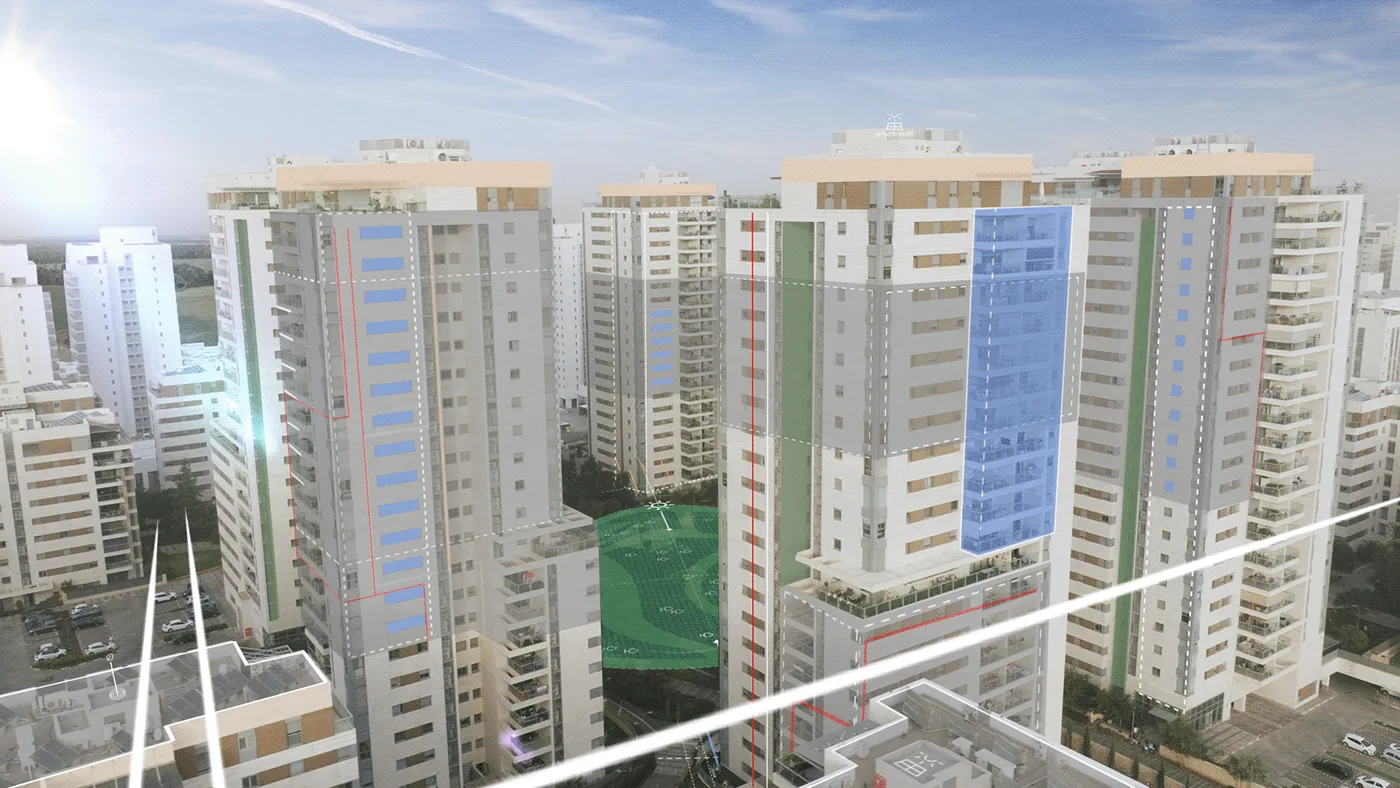
Draw the reasoning back on. Keep the aerial photography and interior CGI real, then overlay the language of the drawing board (dashed setbacks, sun angles, flow arrows, measured spans and highlighted volumes) so the audience sees the decisions and not only the result.
The system
A short film moving between scales: an aerial masterplan with the park read as a single green figure, tower elevations with units and circulation called out, and interiors annotated for light, orientation and materials.
The outcome
Produced as a brand film for Tidhar, moving from the masterplan to tower elevations to annotated interiors in one visual language.
Role & contribution
I art-directed and designed the film: the overlay language of setbacks, sun angles, spans and flow arrows, and how it sits over aerial photography and interior CGI without obscuring either.
Film
The Tidhar brand film, moving from the aerial masterplan through tower elevations to annotated interiors.
Related service Creative Direction for Product & Brand Launches
Next project
 SodaStream →